
Prefabricated Construction: A Direction for Industrial Upgrading, Not a Means to Cut Costs
Prefabricated Construction: A Direction for Industrial Upgrading, Not a Means to Cut Costs
—— International Observations and Professional Insights on Modular Construction
Recommendation note: Prefabricated construction has been promoted for over a decade, most often through two claims: it is the direction of industrial upgrading, and it can reduce construction costs. As a professional team devoted to prefabricated construction technologies, Shenzhen Wanzhong Xinghua Construction Technology Co., Ltd. is pleased to recommend this in-depth observation to international peers—it separates the two accounts and shows that modular construction is “a direction for industrial upgrading, not a means to cut costs.” This judgment rests on professional arguments grounded in Japan's four-decade practice, structural logic and transportation conditions. We concur and share it for the industry's reference and study.
Direction is direction; cost is cost—once the two accounts are separated, much of the debate becomes clear. When a concept is repeatedly framed as two goals at once, it often achieves neither. Prefabricated and modular construction has been discussed for more than a decade, most often in two statements: it is a direction for industrial upgrading; and it can lower construction cost. The first largely holds. The second requires many qualifications—and once they are added, it turns out to hold only weakly. Three points below clarify this judgment.
1. A Direction for Industrial Upgrading: Why Japan Turned Modular Construction into a Going Concern
Japan's prefabricated housing is often told as a story of “getting an early start.” That framing misses the point. The point is not that it started early, but that it never stopped. Chapter 5 of Robotic Industrialization (Cambridge University Press) concludes that Japan hosts the world's most successful residential prefabrication industry, maintaining that position for roughly four decades, producing about 150,000 fully prefabricated dwellings per year, with fully prefabricated housing peaking at about 18–19% of new housing starts.
Market share is not the key point; the customer structure is. Japan's prefabrication industry serves the high end of the market—highly customized, seismically superior “high-technology housing.” More crucially, in Japan the cost of a prefabricated home shows no significant difference from that of a conventionally built one, and most such homes are bundled with proactive building maintenance services. Modular construction in Japan is therefore not “cheaper housing” but “better housing”; it earns a product premium rather than saved cost.

Fig. 1 On-site lifting of modular units (Toyota Home): Japan's modular products have long served the high-end market, delivering complete products with long-term maintenance services
Masa Noguchi's 2003 study reconstructs the full process: during the 1960s and 1970s, Japanese housing manufacturers cared only about mass production, producing highly similar and monotonous products that the public rejected and labeled as “low quality.” Thereafter the manufacturers shifted their focus to quality, following a route that balanced cost and performance—and even as demand for low-cost housing remained strong, they successfully produced and sold more expensive, high-quality housing. “More expensive” is a fulcrum of the whole article: modular construction's success in Japan rests precisely on its not undertaking the task of cost reduction.
The contrast in Europe and America is stark. Katerra, heavily backed by SoftBank, filed for bankruptcy protection in June 2021 after raising over USD 1.6 billion and losing roughly USD 2.8 billion in three years. California's Veev, the modular arm House of the UK's Urban Splash, the UK's Modulous, and related subsidiaries of Finland's Lehto Group all exited in recent years. Industry reviews point to common causes: cross-border capital lacking construction experience and patience, unstable demand, high costs of shipping finished modules to site, and an extremely fragmented industry. Mark Erlich, a former official of the New England Regional Council of Carpenters, stated directly that transportation and other costs mean modular construction is in many cases no cheaper than on-site building. Japan built its products upward; a group of Western companies pressed it downward as a cost tool. The former has lasted four decades; the latter has left a long list of bankruptcies.
2. The Truth about Cost: The Material Penalty Is Determined by Structural Logic, Not by Management
Comparing modular and conventional construction is essentially comparing two exchanges. Modular construction pays for increased material waste and production space; in return it gains reduced construction time and less on-site work. The first half of this statement is often skipped, yet it determines all subsequent cost discussions.
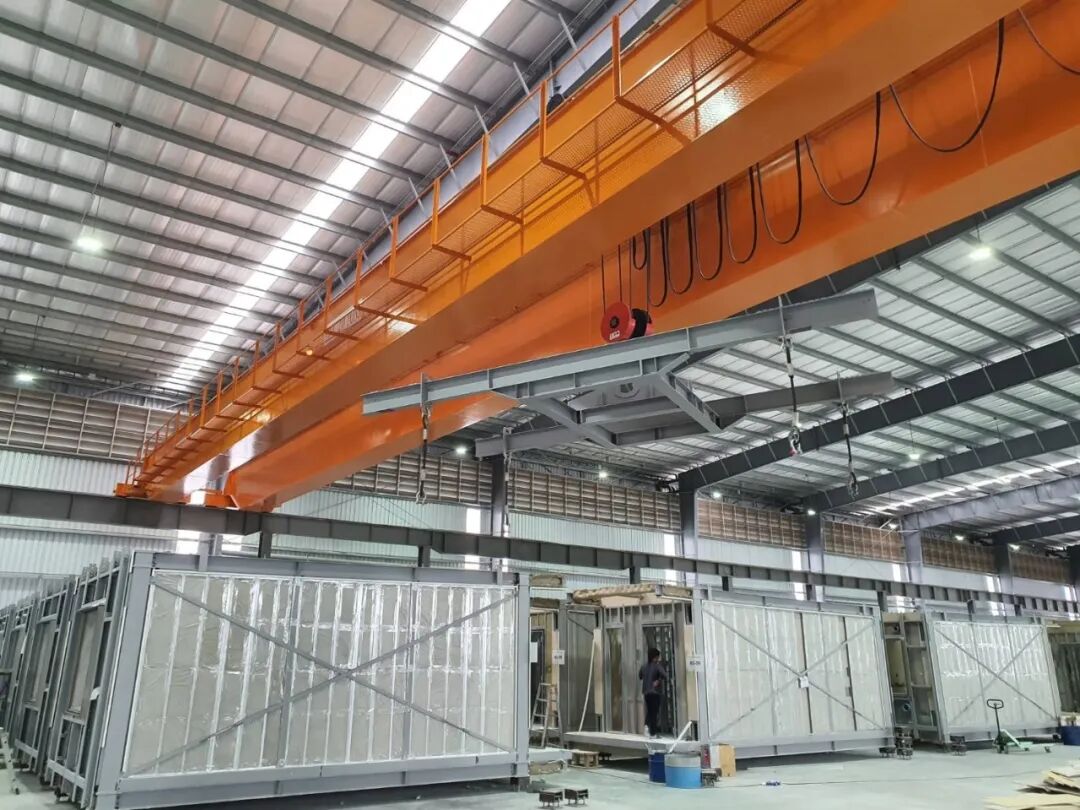
Fig. 2 A modular production workshop: the factory capacity and rhythm gained are paid for by the production space occupied by plant and stacking yards
Why is material wasted? The root lies in the fact that a module must be “self-supporting.” Before it becomes part of a building, a module must first be a frame that can stand independently—bearing hoisting loads, repeated impact during road transport, and temporary stacking at the yard—and be joined to adjacent modules by connectors at its corners or edges. Once this premise is set, two consequences are unavoidable: first, the module must possess a complete column-and-beam or load-bearing-wall system and cannot rely on adjacent modules to supplement its structure; second, at the joints between modules, twin columns and twin beams naturally arise—the upper module's bottom beam and the lower module's top beam act independently, with no composite action between them.
This is not construction sloppiness; it is determined by the design objective. Murray Engineering, a US structural engineering firm specializing in modular structures, explains it candidly: a unique requirement of modular structures is redundancy in columns and beams, which has no counterpart in conventional construction. Conventional construction seeks the opposite—fewer connections and larger spans to optimize the structure. In modular construction, “a location that might otherwise need one column, or none at all, becomes four columns,” and beams must be stiffer while, constrained by transport height limits, shallower. The conclusion is direct: modular structures hold no advantage over conventional construction in material cost; the benefit of modular construction lies only in savings in labor and construction time, and only for projects with high repetition.
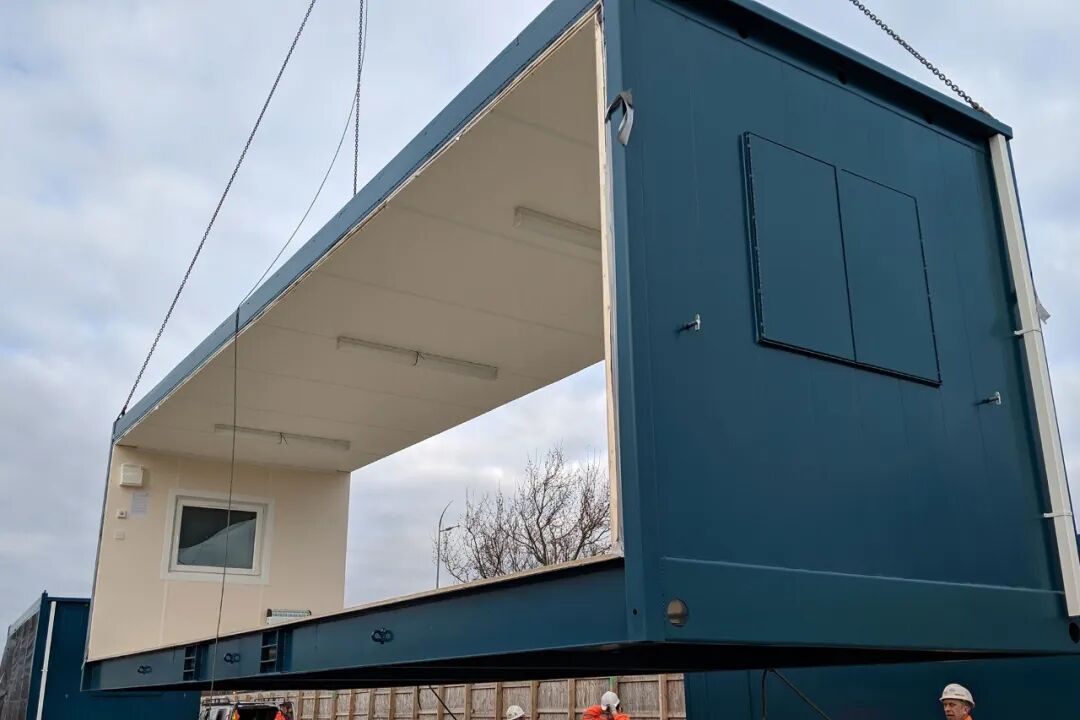
Fig. 3 A steel-frame module under lifting: a module must first be an independent self-supporting structure before it can become part of a building
Transport dimensions squeeze material efficiency from another direction. Road transport imposes limits on a module's width, height and length (a common engineering rule of thumb is width no more than about 4.3 m and length no more than about 18 m), which directly precludes schemes with large-span deep beams—beams must be shallower and more numerous, so material efficiency only decreases.
Academic research moves in the same direction. A collaborative study between China University of Mining and Technology and the University of Melbourne (published in Thin-Walled Structures) points out that the “paired nested channel beams” in corner-supported modular steel structures cause a double waste of both material and space; and the domestic patent CN204356907U states in its background section that the twin beams have “no composite action between them,” with consequences including lower overall structural efficiency, higher steel consumption, increased structural floor height, reduced interior space, and higher cost.
A study commissioned by the US Department of Energy between 2020 and 2023 compared 48 modular multi-family projects with 158 site-built projects. It found that the unavoidable double framing between modules brings additional material, and that modular construction holds no advantage in the amount of material used—it gains an average 30% reduction in construction time and an overall cost saving of about 5%. The former can translate into cash flow from opening months earlier; the latter appears steadily only with high repetition and sufficient scale.
One more logical observation should be stated: such redundancy is generated at the module interfaces and is only weakly related to the number of storeys; and since low- and mid-rise buildings have a low structural-content ratio by nature, the increment brought by twin columns and twin beams carries greater weight in total cost. In other words, benchmarking cost against conventional building with modular construction is least favorable on low- and mid-rise projects; the advantage zone of modular construction lies in high-rise buildings and in building types such as hotels, dormitories and hospitals, where standardization and repetition are both high.
3. After Leaving the Factory: The Module First Faces a Test Severer than an Earthquake
The preceding two sections describe the source of the penalty; this section addresses the moment of its greatest concentration—the stretch of road between the factory and the site. The Centre for Advanced Manufacturing of Prefabricated Housing (CAMPH) at the University of Melbourne, a team that has long studied prefabricated housing with partners including the prefabricated-housing company Fleetwood Australia and the Australian Research Centre for a Low Carbon Living, built a real modular house and measured its dynamic response over the entire journey from the factory to the site.
A 2018 study published in the Journal of Building Engineering used a two-dimensional pitch model of truck and trailer to predict the vertical acceleration of a module during road transport and found that the maximum spectral acceleration on the module reaches 32 m/s², about 3.3 g. A 2021 study by the same team quantified the “bounce-off and re-landing” impact with a dynamic similarity method: a 10-tonne steel module striking wooden cushion blocks at 1 m/s produces an impact acceleration of 25 to 35 g, and the module's own stiffness amplifies the acceleration of internal components by about three times.

Fig. 4 A fleet of modules being transferred on urban roads at night: the journey from factory to site is the harshest loading condition in a module's life cycle
These figures acquire meaning only against a frame of reference. In Australian Standard AS 1170.4, the design earthquake for Melbourne at a 1-in-500 annual exceedance probability has a seismic hazard factor Z of 0.08 g; compared with the 3.3 g encountered in transport, the orders of magnitude differ by one to two.
Table 1 Acceleration magnitudes of the same module under two conditions
|
Condition |
Acceleration |
Source |
|
Australian city design earthquake (1/500 yr) |
Z = 0.08g |
AS 1170.4 |
|
Road transport, maximum spectral acceleration |
32 m/s² (~3.3g) |
JOBE, 2018 |
|
Impact acceleration upon re-landing on the trailer bed |
25–35g |
JOBE, 2021 |
|
Measured PGA at Yingxiu area, Wenchuan (very rare) |
~1.46g |
AEES data |
The boundary must be made clear, otherwise this becomes exaggeration. The analogy concerns the magnitude of acceleration, not the damage mechanism. An earthquake is low-frequency, long-duration, and acts on the whole; road bumpiness is high-frequency, short-pulse, and repeatedly impacts, with energy concentrating in connection nodes, lifting points, and interior finishes and services. The two cannot be simply equated.
But one thing is certain: before a module becomes a building, it must first pass, in the capacity of a “structure,” a test severer than the design earthquake—and the load in that test is one it may never encounter in fifty years of service on site. Reading Sections 2 and 3 together makes this clear: to withstand lifting and this one journey of transport, the module must be self-supporting, must use twin columns and twin beams, and must forgo large-span deep beams. The load on that journey is the very source of the material-waste bill.
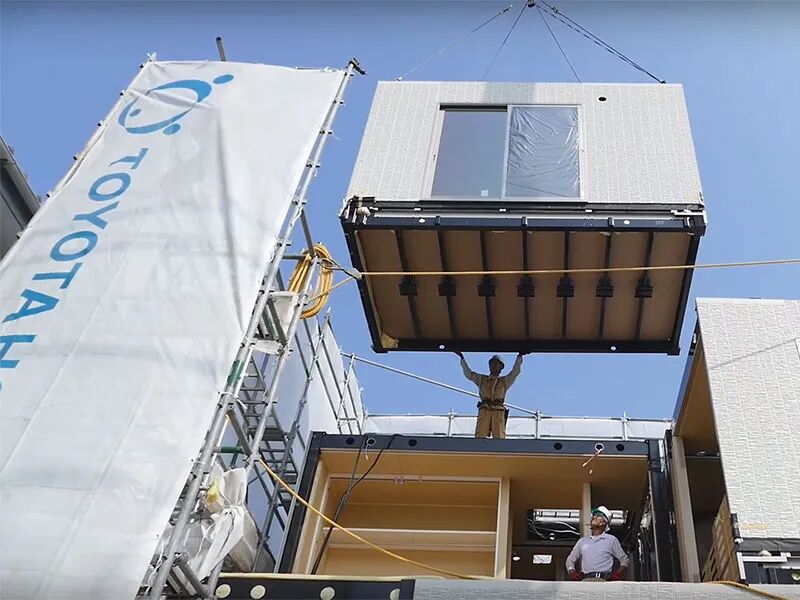
Fig. 5 A module's floor beams and edge beams must simultaneously withstand hoisting loads and transport vibration; this redundancy is unnecessary in a conventional cast-in-place system
4. Conclusion: Direction Is Direction, Cost Is Cost
Back to the opening statement: modular construction is a direction for industrial upgrading, but not a means to reduce cost. Both statements can be true, provided they are not merged into one.
As a direction for industrial upgrading, its value is genuine. Moving on-site work into factories converts the uncertainties of weather, worker skill and site management into predictable capacity and quality; it converts the time saved in construction schedules into cash flow from earlier opening and earlier collection; and it converts the extra material of structural redundancy into improved acoustic separation between units, fire compartmentation, and better resistance to progressive collapse. Japan's four decades prove that this path works and can make money.
But treating it as “a cheaper way to build” falls into a structural trap: one is asking a system that inherently carries structural redundancy and an extra journey of transport to defeat a system burdened with neither.
The variables that can genuinely improve cost are actually few, and none of them lies in the word “modular”: the degree of standardization and repetition, factory capacity utilization, transport radius and economical haul distance, and whether the redundancy of twin columns and twin beams is truly put to use. Japan's answer is worth copying: rather than competing with conventional building on cheapness, it makes quality real so that upstream clients willingly pay the premium. It earns the money of a product, not the money of saved cost.
So if modular construction is to be promoted domestically, the first question may not be how much cheaper it is than cast-in-place, but a prior one: is this project one whose client is willing to pay for certainty?
Sources and References
[1] Thomas Bock, Thomas Linner. Robotic Industrialization, Chapter 5: Large-Scale Building System Manufacturing in Japan. Cambridge University Press.
[2] Thomas Linner, Thomas Bock. Evolution of large-scale industrialisation and service innovation in Japanese prefabrication industry. Construction Innovation, 2012, 12(2): 156-178.
[3] Masa Noguchi. The Effect of the Quality-oriented Production Approach on the Delivery of Prefabricated Homes in Japan. Journal of Housing and the Built Environment, 2003, 18(4): 353-364.
[4] S. Godbole, N. Lam, M. Mafas, et al. Dynamic loading on a prefabricated modular unit of a building during road transportation. Journal of Building Engineering, 2018.
[5] S. Godbole, N. Lam, M. Mafas, et al. Pounding of a modular building unit during road transportation. Journal of Building Engineering, 2021.
[6] S. Godbole, N. Lam, M. Mafas. Vehicle-road interaction analysis for pounding between cargo and trailer-bed. Vehicle System Dynamics, 2021.
[7] Murray Engineering. The Benefits of Structural Redundancy.
[8] National Institute of Building Sciences. The Opportunities and Challenges of Modular Construction (US DOE comparative study of modular vs. site-built projects, 2020–2023).
[9] China University of Mining and Technology & University of Melbourne. Bending performance of paired nested unequal-leg channel beams in corner-supported modular steel structures. Thin-Walled Structures.
[10] CN204356907U, connection structure for column-supported integrated building modules, background section of the patent specification.
[11] AS 1170.4 Structural design actions - Earthquake actions in Australia; AEES comparative data on seismic hazard factors and the measured peak ground acceleration of the Wenchuan earthquake.
[12] Public reports and industry reviews: Katerra bankruptcy filings; analyses of the modular-builder downturn by ADL Ventures, Business Insider, Caijia Finance, etc.
[13] Figures 1–5 in the text are taken from the original author's own archive of modular construction images (including Japanese modular housing and factory-building examples) and are used for technical illustration only.
— Contributed by Shenzhen Wanzhong Xinghua Construction Technology Co., Ltd. for international industry exchange and reference. Contains no commercial promotion.
Making Houses the Way Cars Are Made: Shandong's First CMC Steel-Concrete Modular Housing Tops Out
