
Making Houses the Way Cars Are Made: Shandong's First CMC Steel-Concrete Modular Housing Tops Out
Making Houses the Way Cars Are Made: Shandong's First CMC Steel-Concrete Modular Housing Tops Out
——“Factory-built, On-site Assembled” Turns into Reality in Jinan
Recommendation note: Making houses as industrialized products, the way cars are made, is moving from concept to engineering practice. As a professional team devoted to prefabricated construction technologies, Shenzhen Wanzhong Xinghua Construction Technology Co., Ltd. recommends and distils, from a seasoned prefabrication-expert perspective, the topping-out practice of Block 13 of the Jinan Zhongjian·Daxueli residential project built by China Construction Eighth Engineering Division (CSCEC 8), the first CMC steel-concrete composite modular housing in Shandong, for the industry's reference and study.
Recently, the main structure of Block 13 of the Jinan Zhongjian·Daxueli residential project, undertaken by China Construction Eighth Engineering Division First Construction Co., Ltd., was formally topped out, marking a milestone for Shandong's first CMC steel-concrete composite modular housing. As a benchmark project of new building industrialization, it has turned the vision of “factory-built, on-site assembled” construction into reality through disruptive prefabrication technologies and meticulous design and construction management, setting a new model for low-carbon green building.
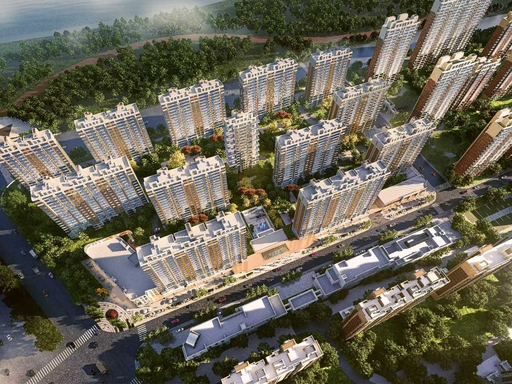
Fig. 1 Aerial planning view of the Zhongjian·Daxueli residential project
1. CMC Steel-Concrete Composite: Turning “Factory-built, On-site Assembled” into Reality
Block 13 adopts an industrialized construction model of factory prefabrication and on-site assembly. The CMC steel-concrete composite system organically combines the light weight and high strength of steel structures with the durability and stability of concrete: modules complete production, reserved services and pre-installed components in the factory, while on site only precise hoisting, node connection and overall integration are needed—substantially shortening the construction period, reducing on-site work and construction waste, while improving structural integrity, seismic performance and space-use efficiency, unifying green, intelligent and quality construction.
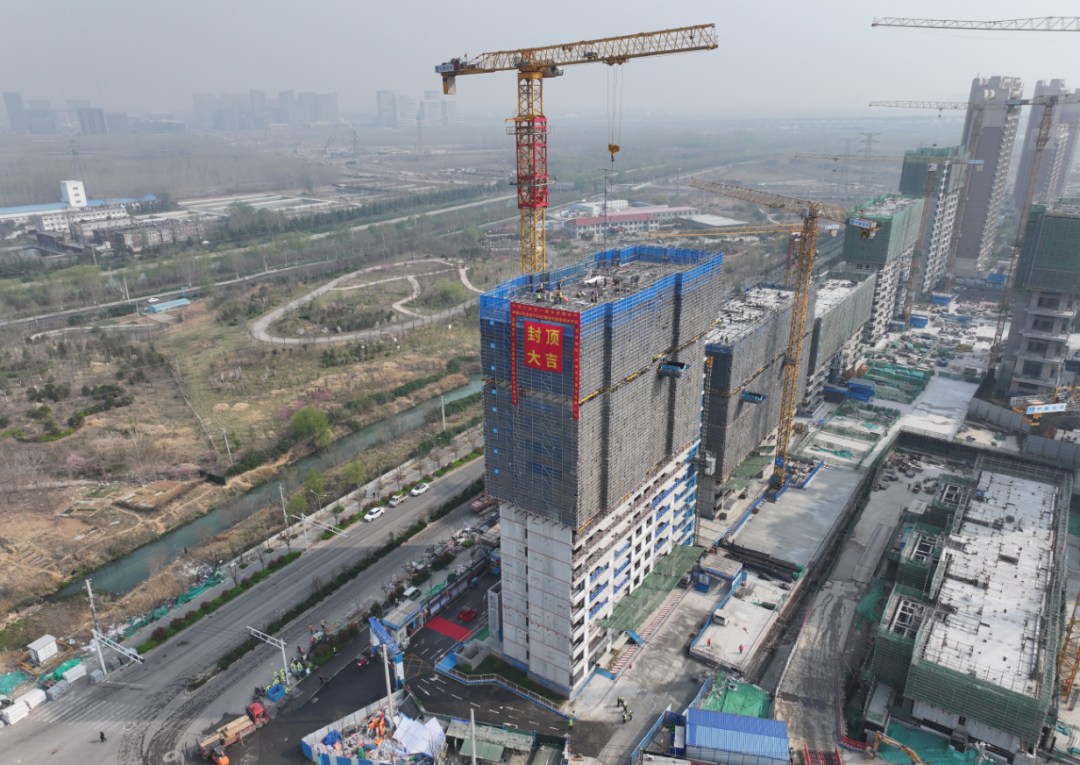
Fig. 2 Topping-out of Block 13 main structure
The project innovatively adopts dedicated CMC (steel-concrete composite modular) design, underpinned by the Technical Specification for Steel-Concrete Composite Modular Integrated Buildings (T/CECS 1913-2025), combining the high-strength, lightweight nature of steel with the durability and economy of concrete. Taking the box-shaped spatial module as the basic unit, the core is a “steel-frame skeleton + cast-in-place concrete” composite load-bearing system: vertical load-bearing members use steel-reinforced concrete columns as edge members, while horizontal members combine lightweight steel trusses with steel-bars truss composite floor decks. Through precise stiffness-matching design, an ideal mechanical division is achieved: “concrete in compression, steel in tension.”
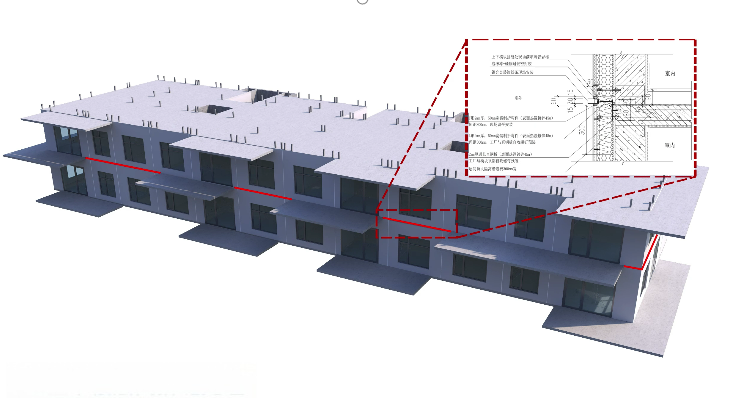
Fig. 3 Joint detail drawings: 3D model with interior and exterior node construction
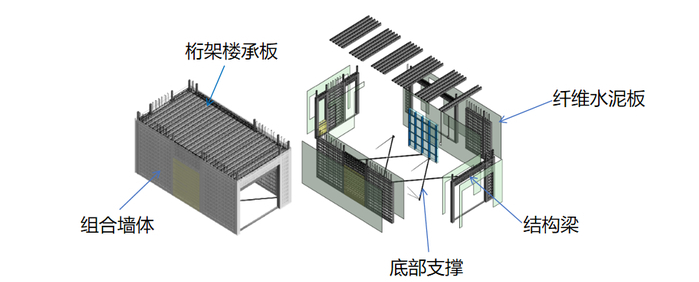
Fig. 4 Exploded 3D view of CMC components (steel-bars truss floor deck, composite wall, structural beams, etc.)
2. Dedicated Design Tackles Three Core Technologies
Table 1 The three core technologies of CMC steel-concrete composite design
|
Core technology |
Key points |
|
Interface coordination design |
Optimized studs and composite shear keys ensure reliable load transfer across the steel-concrete interface, improving shear and fatigue performance |
|
Modular integrated design |
Structure, envelope, MEP and finishes are deeply prefabricated in the factory to millimetre-level accuracy, achieving “a wall in 12 minutes, a room in 2 hours” |
|
Connection-node optimization |
Modules are joined by lap-spliced reserved rebar and high-strength grouting to form a continuous structural system, securing safety under seismic fortification intensity 7 |
Interface coordination design solves how the two materials work reliably together; modular integrated design moves substantial work into the factory, achieving “a wall in 12 minutes, a room in 2 hours” at millimetre-level accuracy and industrial efficiency; connection-node optimization links dispersed modules into a continuous structural system through lap-spliced reserved rebar and high-strength grouting, securing structural safety under seismic fortification intensity 7.
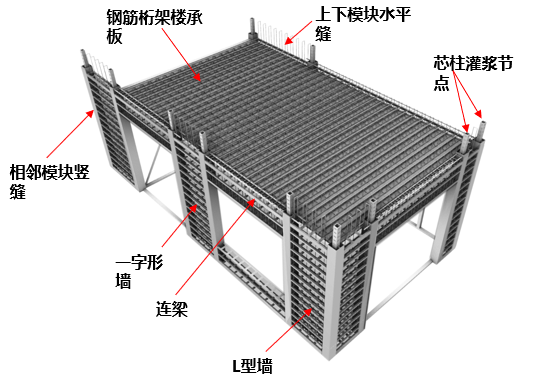
Fig. 5 Splicing construction of prefabricated modules and core-column grouting nodes
3. EPC Design-Led Full-Process Management
During construction, the EPC management department of CSCEC 8's Jinan company fully leveraged the overall coordination advantage of EPC (Engineering-Procurement-Construction) delivery, adhering to a management approach of design-first, planning-upfront, process-rigorous and on-site-linked control, systematically conducting full-lifecycle design management tailored to CMC modular buildings to guarantee technical feasibility, quality control and schedule assurance from the source.
Table 2 Four management measures under EPC design leadership
|
Measure |
Content |
|
Proactive planning |
Hold advance design-planning meetings to identify modular-housing design control points and refine on-site joint construction details |
|
Deep multi-party coordination |
Organize in-depth technical alignment between designers and manufacturers, refining module assembly, component fit and node connection through multiple rounds |
|
Joint review of construction drawings |
Conduct repeated joint reviews to verify completeness, compliance and constructability, avoiding errors, omissions and clashes |
|
On-site design walk-through |
Establish a routine design walk-through mechanism to identify design issues on site and coordinate fast responses with manufacturers |

Fig. 6 EPC design-management promotion meetings and multi-party coordination
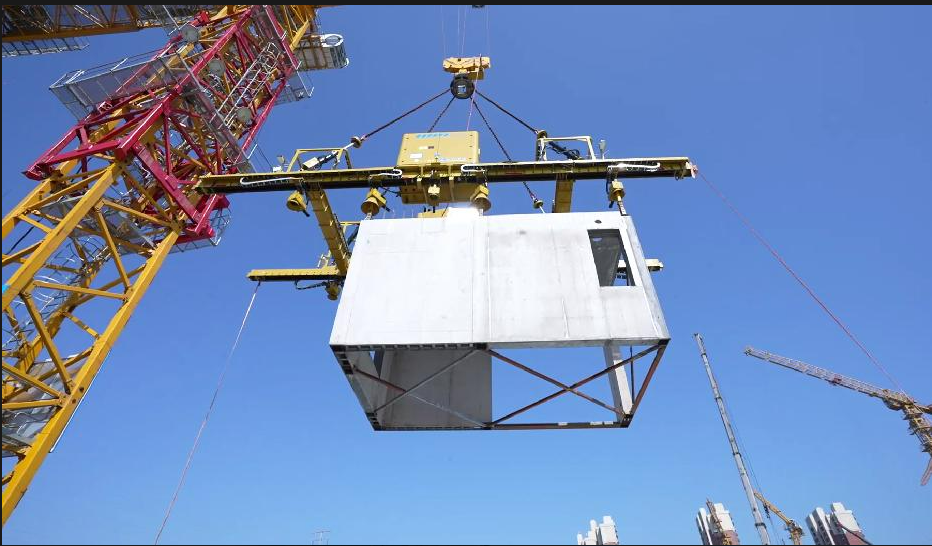
Fig. 7 Tower crane lifting a prefabricated module with a dedicated spreader
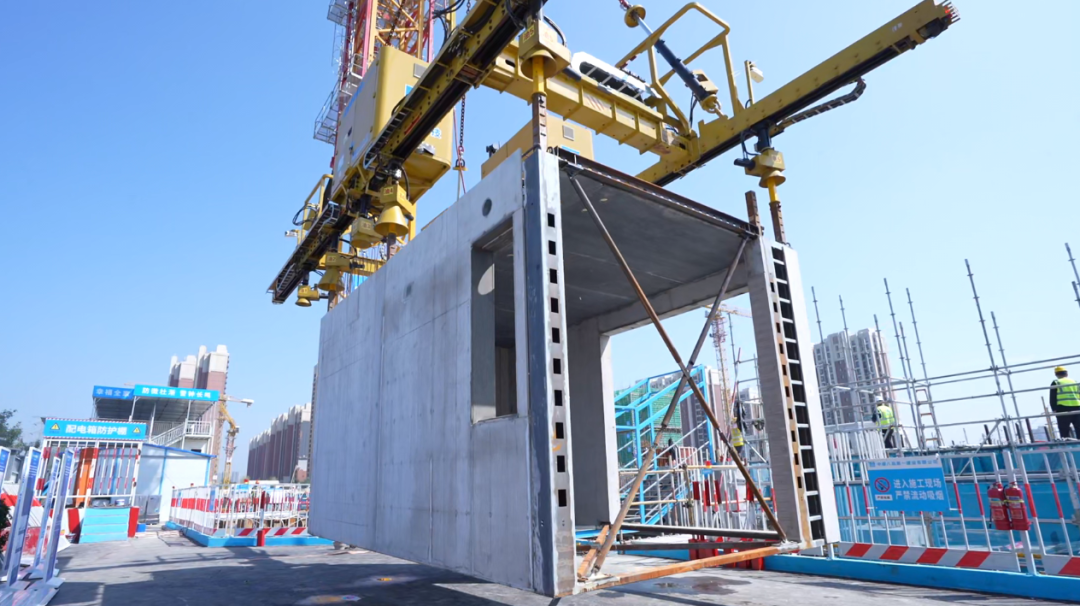
Fig. 8 Hoisting box modules on the prefabricated construction site
4. Conclusion: A Milestone in Modular Intelligent Construction
From a blueprint to a proud topping-out, the completion of Block 13 is another major breakthrough by CSCEC 8 in new building industrialization. The project team, driven by an iron-discipline spirit of “obey orders and fulfill the mission,” overcame a series of technical challenges including modular connection, high-precision assembly and integrated pouring. This topping-out is not only a key milestone for the Zhongjian·Daxueli project, but also marks Shandong's entry into the national leading ranks of modular intelligent construction.
Sources and References
[1] Content, project information, CMC system description, core technologies and EPC measures in this article are taken verbatim from the WeChat article “Making Houses the Way Cars Are Made! Shandong's First CMC Steel-Concrete Modular Housing Tops Out” (account “预制建筑网”), compiled by CSCEC 8 (八局设计).
[2] The standard number Technical Specification for Steel-Concrete Composite Modular Integrated Buildings (T/CECS 1913-2025) and project data (seismic fortification intensity 7, “a wall in 12 minutes, a room in 2 hours,” millimetre-level accuracy, etc.) are as stated in the original article; nothing has been added or altered.
[3] Figures 1–8 are taken from the original article and used for technical illustration and reference only; three commercial promotion cards and decorative graphics have been omitted as required.
— Contributed by Shenzhen Wanzhong Xinghua Construction Technology Co., Ltd. for international industry exchange and reference. Contains no commercial promotion.
Prefabricated Construction: A Direction for Industrial Upgrading, Not a Means to Cut Costs
