
Industrialized Building Products: Making Houses the Way Cars Are Made
Industrialized Building Products: Making Houses the Way Cars Are Made
—— What They Are, How to Build Them, and Who Does What
Recommendation note: Treating buildings as industrialized products is a central proposition of the intelligent-construction era. As a professional team devoted to prefabricated construction technologies, Shenzhen Wanzhong Xinghua Construction Technology Co., Ltd. recommends and distils, from a seasoned prefabrication-expert perspective, the systematic discussion of “industrialized building products” by National Engineering Survey and Design Master Li Ting—addressing the three fundamental questions of “what they are, how to build them, and who does what,” and clarifying the mindset shift from “engineering project” to “industrialized product,” along with the underlying processes and roles. We share it for the industry's reference and study.
“Developing intelligent construction and fostering a modern building-industry chain” has risen to a national strategy during China's 15th Five-Year Plan period. Building an intelligent-construction industry chain on modern industrialization principles is the main theme of the coming years; its core is to make houses the way cars are made, oriented around industrialized products. In this context, “product” refers to two types: first, standardized components or modules mass-produced in factories, such as precast wall panels, prefabricated bathroom pods and integrated kitchens; second, personalized end building products assembled on site through menu-style prefabrication, such as prefabricated housing and modular hotels.

Fig. 1 Li Ting: National Engineering Survey and Design Master; Chief Expert, Central-South Architectural Design Institute Co., Ltd.
Developing building industrialization and intelligent construction requires shifting from a mindset centered on “engineering projects” to one centered on “industrialized products.” The traditional project mindset focuses on the schedule, cost and quality of a single project, treating each as a “unique” bespoke undertaking where experience is hard to reuse and marginal cost never falls; the industrialized-product mindset instead pursues reusable standardized products, iterative family development and scalable platform capabilities, seeking controlled and continuous optimization of efficiency, quality and cost across a wider scope, with marginal cost falling markedly.
1. What They Are: Understanding Industrialized Building Products
A product exists because it solves a real pain point. A complete product is like an iceberg: the tangible layer above the water is the physical entity, while below the surface lie a core layer and an extended layer—what the user buys is often not a physical object but an entire solution. A good product follows the same formula: useful to the user, profitable for the enterprise, and technically achievable—all three are indispensable.
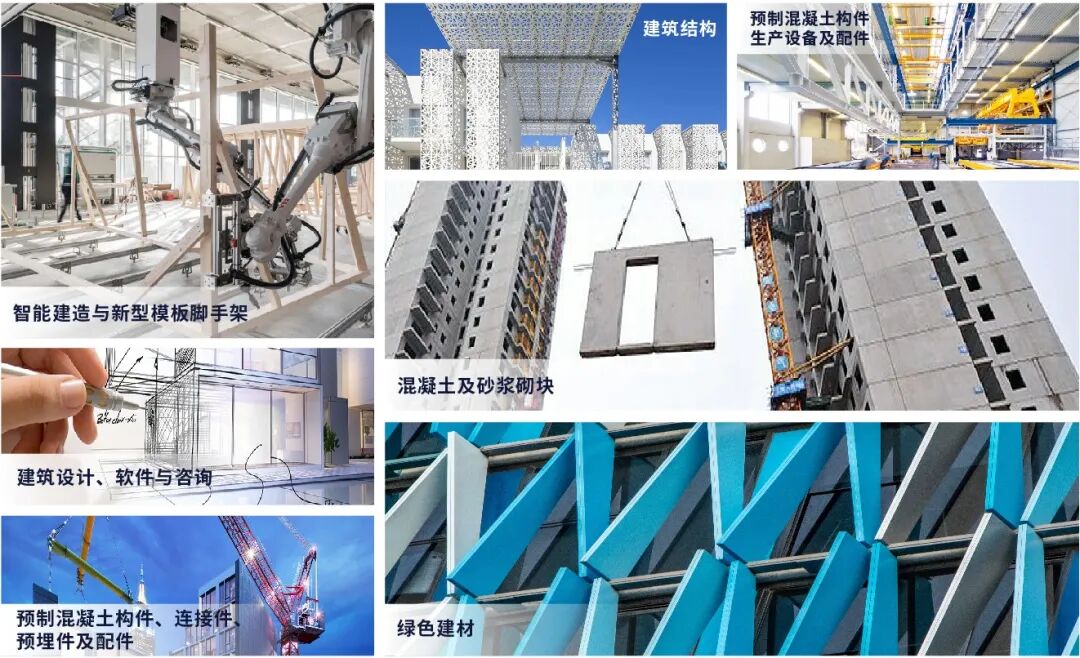
Fig. 2 Sub-sectors of intelligent construction and prefabricated industry (structure, component production equipment, connectors and embedments, green building materials, etc.)
An industrialized product is one produced at scale and repeated by machines, automated production lines and standardized processes; its defining feature is “one design, reproduced thousands of times.” Its “author” is the production line and the machine, pursuing high consistency and interchangeable components; thanks to economies of scale, unit cost falls significantly with volume, though initial mould-change cost is high.
Applying the industrialized-product concept to the building field yields the industrialized building product: the building is decomposed into a series of standardized, modular components and units; standardized intermediate building products are mass-produced in factories; and they are transported to site and assembled by mechanical methods through reliable connections into a terminal building product. Its typical intermediate product forms include precast concrete (PC) components, steel-frame modules, prefabricated bathroom pods/integrated kitchens, and container-style units or Modular Integrated Construction (MiC). Its defining features are standardized design, factory-based production, prefabricated assembly, integrated decoration, and digitalized management.
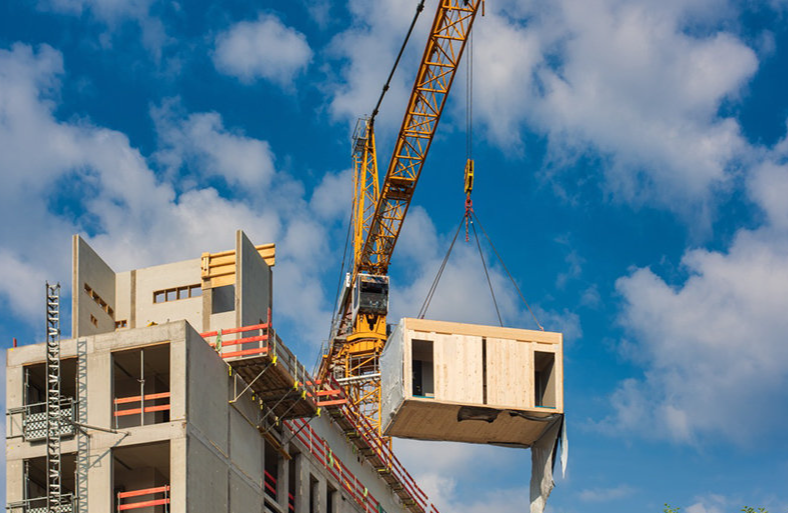
Fig. 3 Prefabricated construction: a tower crane lifting a prefabricated module unit
Compared with a conventional building project, which treats each project as a unique “artwork” relying on on-site manual work with quality fluctuating with workers' skill, an industrialized building product treats each building as a standardized “product”: quality is stabilized by production lines and standard processes, construction can proceed year-round, and economies of scale are significant.
2. How to Build Them: The Core Process for Creating Industrialized Building Products
Turning industrialized building products from concept into reality requires a scientific process: product definition → product design → product R&D → product architecture → product platform. Architecture and platform run throughout design and development and are listed separately to highlight their strategic value to long-term competitiveness.
Table 1 The five progressive stages of creating an industrialized building product
|
Stage |
Question answered |
Key points |
|
Product definition |
What to do & why |
For whom, and how to win; the strategic starting point, delivering a product development specification / component specification |
|
Product design |
What it looks like & how it operates |
Translating value propositions into a manufacturable technical blueprint: system planning, installation process, component detailing, technical delivery |
|
Product R&D |
How to build it |
Confirming process feasibility through systematic testing and validation: moulds, mix design, process, construction method, quality testing |
|
Product architecture |
How the skeleton and modules divide work |
Defining module split and interface rules: modular decomposition, tiering, relationships and rules, extensibility and constraints |
|
Product platform |
How to support a product family |
Accumulating reusable technical assets: technology, data, design language, and services—enabling low-cost, rapid derivation of a product series |
Product definition is about doing the right thing—first clarifying for whom to build, what to build and how to win; its quality often determines success more than product design itself. Product design is about doing things right, guided by manufacturability, assemblability and usability. Product R&D confirms process feasibility through systematic testing, validation and iteration, turning a “sample” into a reliably reproducible “product.” Product architecture defines the division between skeleton and modules so that disciplines work in parallel without conflict, batches of components align precisely, and lifecycle maintenance is well targeted. The product platform is a strategic asset set that lets the same moulds and the same production line serve multiple projects—an enterprise without a platform must “start from scratch” on every new project, while one with a mature platform becomes more economical the larger it grows.
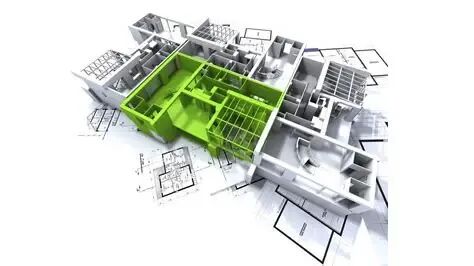
Fig. 4 Digitalized architectural design: visualization of a 3D model with floor plans
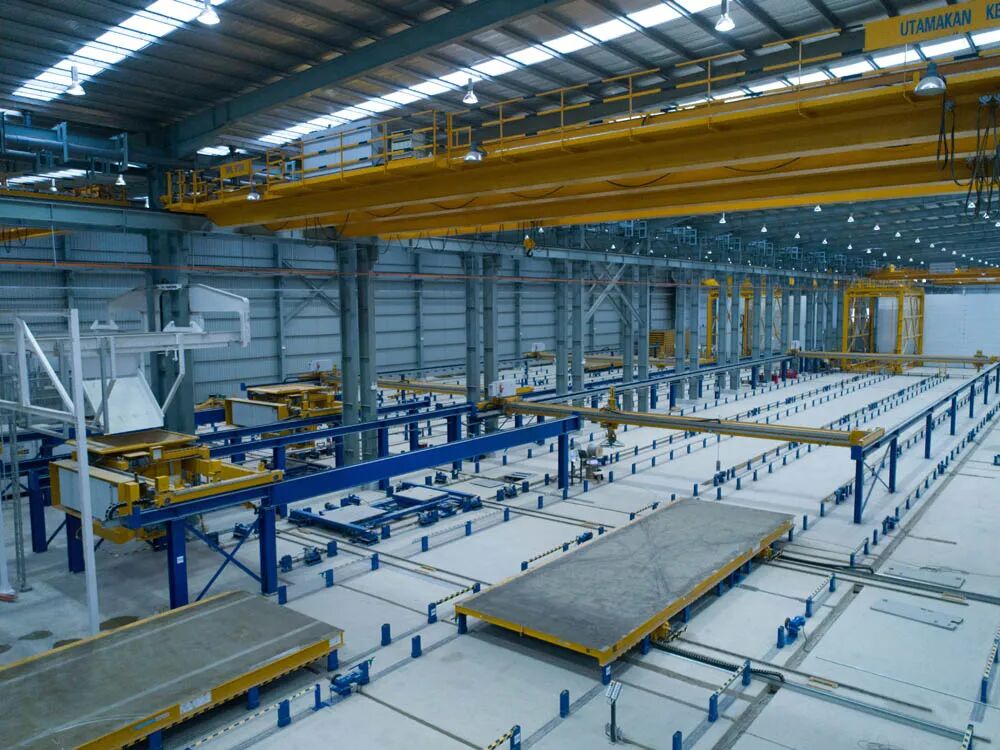
Fig. 5 A precast-component industrial plant: overhead cranes and automated production lines
3. Who Does What: The Key Roles in Contrast
In a prefabricated-building enterprise, the product manager and the chief model engineer are two essential but different roles. They are not in a superior–subordinate relationship but partners that presuppose and complement each other; major industrialized building projects require both roles to be configured simultaneously, together with a periodic joint technical–commercial review mechanism, so that market insight and technical feasibility keep conversing and stay dynamically balanced.
Table 2 Duties of the product manager and the chief model engineer
|
Dimension |
Product manager |
Chief model engineer |
|
Role |
Product manager |
Chief model engineer |
|
Core duty |
Business value and user needs; accountable for market success |
Technical realization and quality control; accountable for technical safety |
|
Question answered |
Which product can succeed, will users buy it, can it make money |
How to realize it technically, whether the structural system can be delivered safely |
|
Basis of decisions |
Market feedback, business-return calculation |
Engineering codes, test data, computational analysis |
|
Working rhythm |
Short-cycle, fast iteration (agile) |
Long-cycle, high-confidentiality, strongly planned (waterfall) |
|
Authority |
Virtual-team coordinator, driving by influence and product decision rights |
Single leader of the technical line, with final technical authority / veto right |
4. Conclusion: From “Engineering Project” to “Industrialized Product”
“Making houses the way cars are made” is not merely a slogan but a capability shift that must be completed during the 15th Five-Year Plan period; its essence is precisely the shift from “engineering-project thinking” to “industrialized-product thinking.” Three core action guidelines follow: first, make “product definition” the forerunner of all actions; second, build a closely integrated “design–R&D” collaboration model; third, establish a three-tier strategic layout of “architecture–platform–product.”
Whether it is a car, a smartphone, a precast component or a modular building, a good product follows the same formula: useful to the user, profitable for the enterprise, and technically achievable. The industrialized building product is precisely the best practice of this formula in the construction industry.
Sources and References
[1] The content, conceptual framework, process and role comparison in this article are taken verbatim from the WeChat article “Li Ting: Industrialized Building Products (What They Are, How to Build Them, and Who Does What)” (account “数智绿建科创洞察”). Author Li Ting is a National Engineering Survey and Design Master, Chief Expert of Central-South Architectural Design Institute Co., Ltd., and Chief Scientist of Zhongda Digital Technology Co., Ltd.; the news source is the Engineering Digital Technology Center of Central-South Architectural Design Institute.
[2] Data in the article (such as the 15th Five-Year Plan national-strategy positioning, the five-stage process, the two roles' duties, and the example product-definition indicators) are as stated in the original article; nothing has been added or altered.
[3] Figures 1–5 in the text are taken from the original article and are used for technical illustration and reference only; the schematic that carried embedded commercial advertising copy has been omitted as required.
— Contributed by Shenzhen Wanzhong Xinghua Construction Technology Co., Ltd. for international industry exchange and reference. Contains no commercial promotion.
Making Houses the Way Cars Are Made: Shandong's First CMC Steel-Concrete Modular Housing Tops Out